
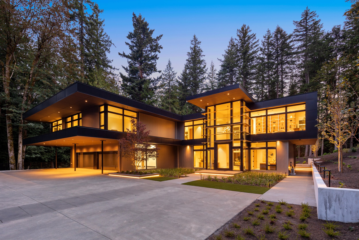
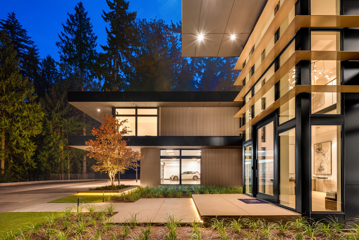
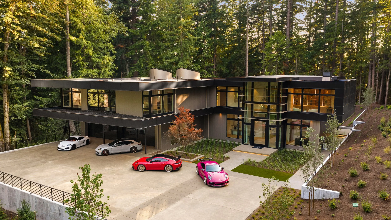
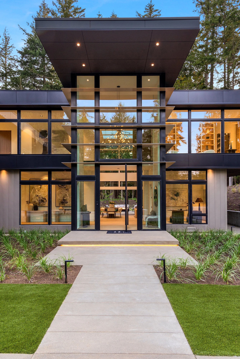
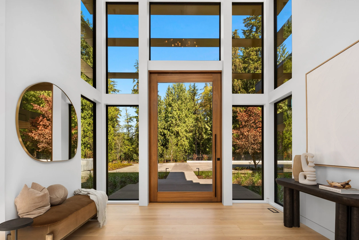
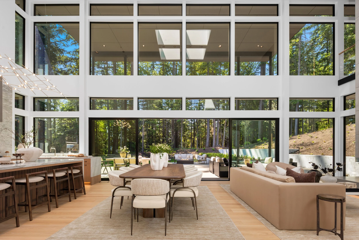
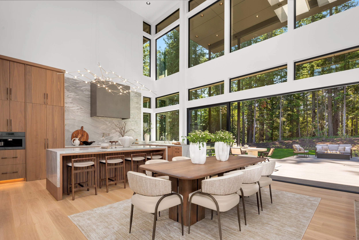
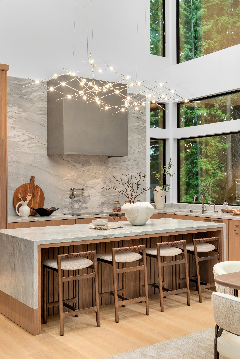
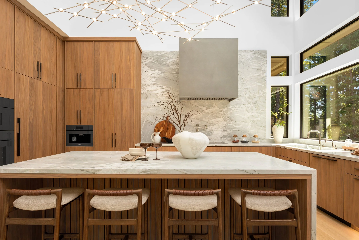
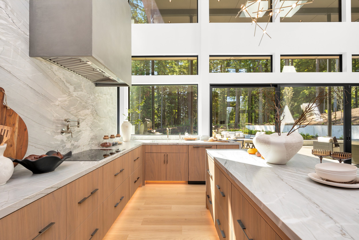
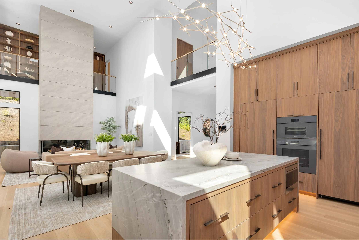
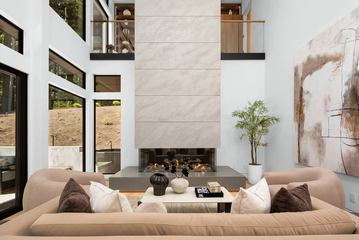
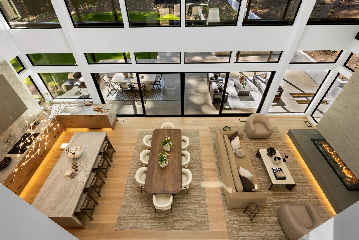
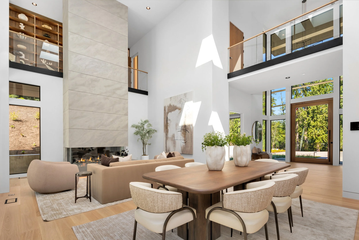
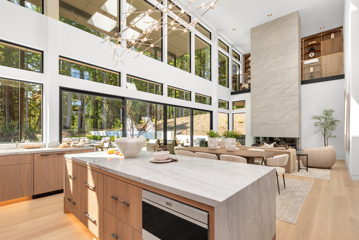
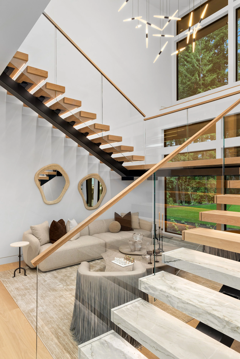
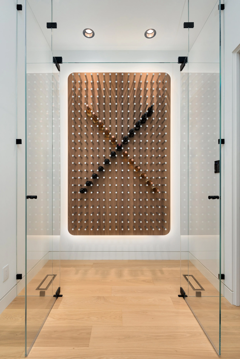
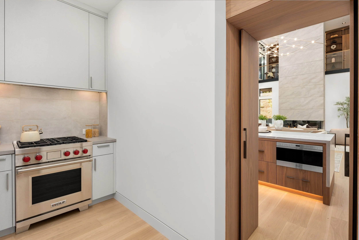
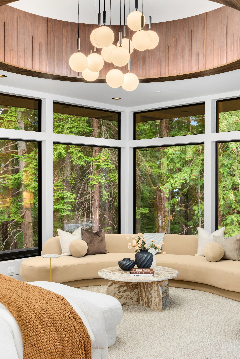
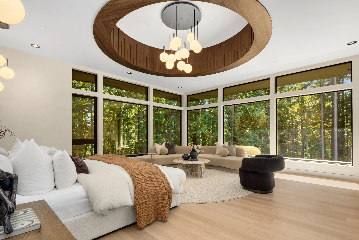
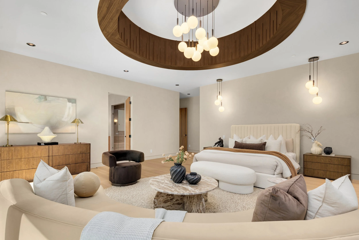
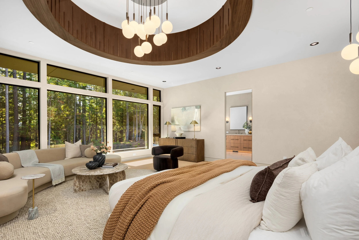
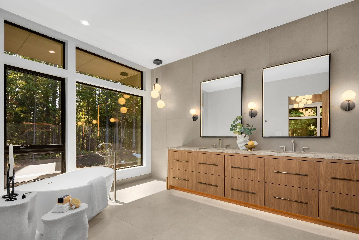
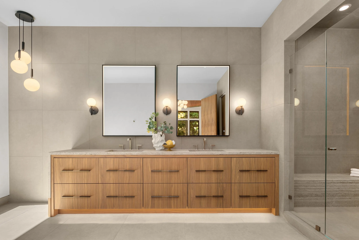
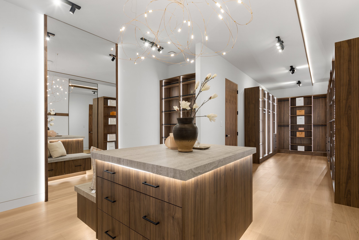
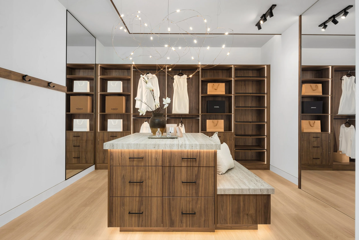
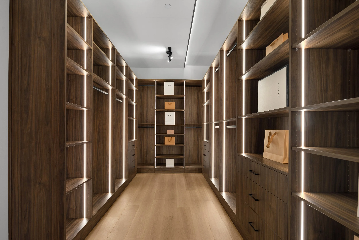
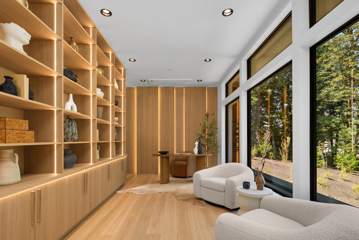
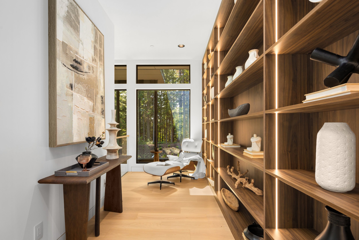
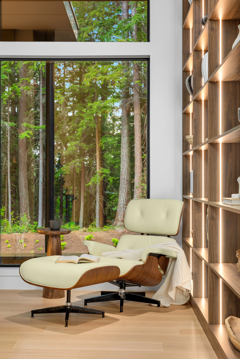
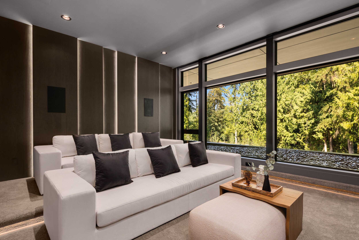
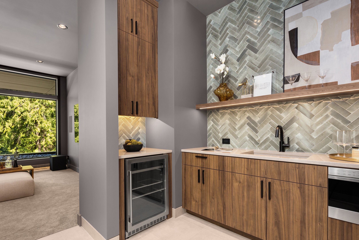
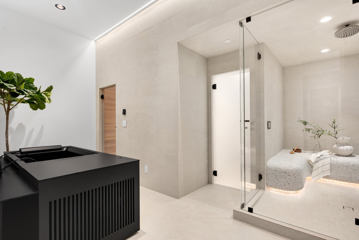
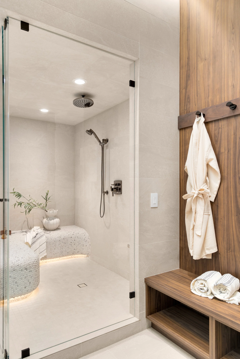
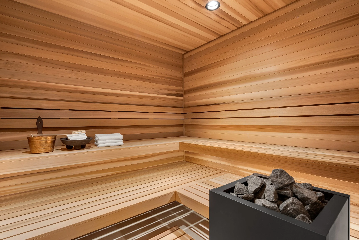
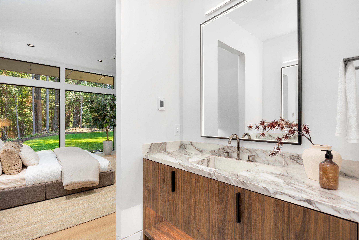
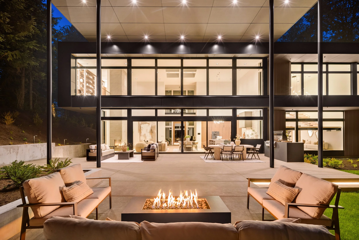
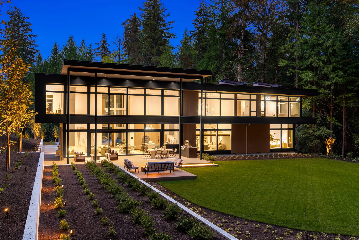
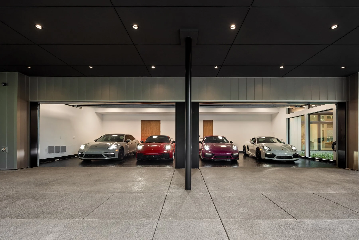
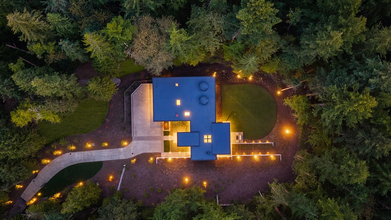
Welcome to an extraordinary private retreat in Grandridge Estates, where modern architecture, refined craftsmanship, and Pacific Northwest beauty come together. Spanning nearly 7,200 square feet, this newly constructed Highlands masterpiece features soaring 30-foot ceilings, dramatic floating staircases, expansive Marvin® sliding doors, a gourmet Miele® kitchen, and seamless indoor-outdoor living centered around a spectacular covered pavilion. The luxurious primary suite offers a spa-inspired ensuite and boutique-style dressing room, while ensuite guest rooms, a sophisticated home theater, glass-wrapped office and reading lounge, wellness suite with sauna, steam shower and cold plunge, private guest quarters, and temperature-controlled wine display provide every modern comfort. Complete with smart home automation, advanced security, backup generator, four-car garage, and expansive motor court, this ultra-private estate offers an unparalleled lifestyle surrounded by mature trees and lush grounds—yet minutes from Issaquah Highlands, top-rated schools, scenic trails, and I-90 for effortless access to Bellevue and Seattle.
6752 266th Court SE, Issaquah, WA 98029
Offered at $10,700,000
4 Bedrooms
6 Bathrooms
7,200 SF1.91 ACRES LOT
The Team
Builder: Concept Builder & VB Homes
Architect: Stannard Architects
Interior Design: Concept Builders
Landscape Design: Darwin Webb Landscape Design
Sales & Marketing: Hopper Group New Development | Compass
Location
6752 266th Ct SE
Issaquah, WA 98029
Price
$10,700,000
Contact Listing Brokers
Brian Hopper - COMPASS
425.300.7330 | Brian.Hopper@compass.com